
About Sri Venkateswara Aranya
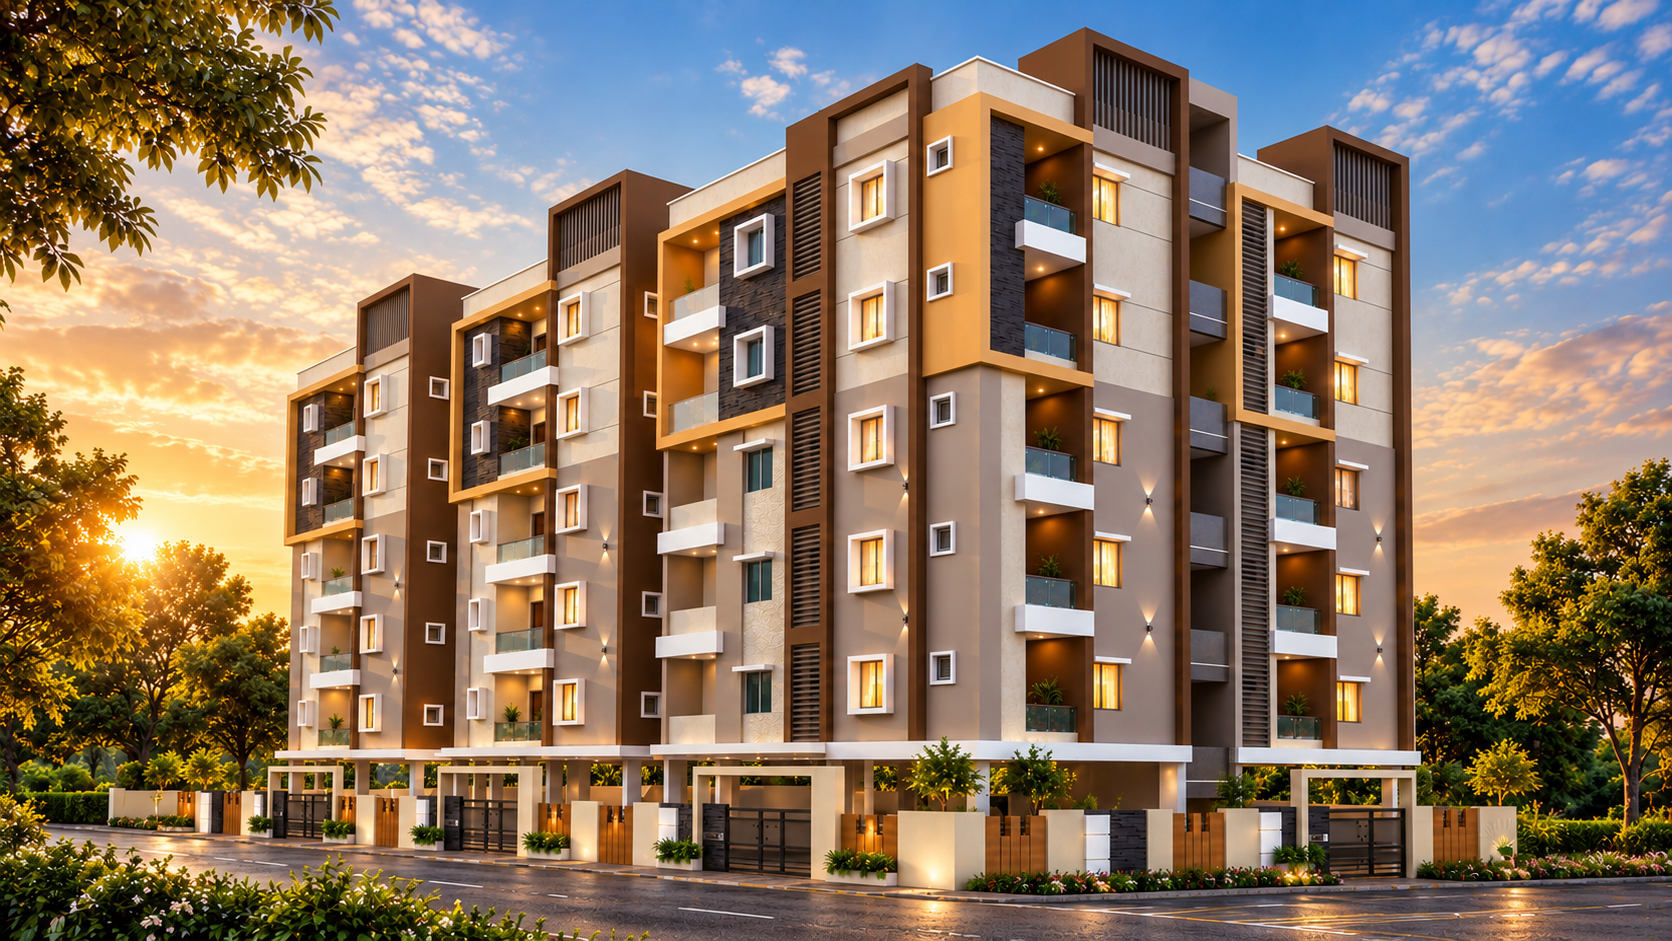
Sri Venkateswara Aranya is an ongoing residential development by Sri Venkateswara Constructions & Developers in Sujathanagar, Visakhapatnam. Designed for generous natural light, cross-ventilation, and everyday privacy, the building features six three-bedroom residences per typical floor (comprising two 1,380 sq. ft. units and four 1,175 sq. ft. units) linked by an expansive 7'0" wide shared central corridor, high-speed 6-passenger automatic lift, and granite-finished staircase. Built with earthquake-resistant RCC framing, premium 2x4 ft vitrified flooring, seasoned teak-wood entrance frames, and generator power backup.
Apartment Configurations
3 BHK
Residence3 BHK
ResidenceBuilding Information
Project Facilities & Inclusions
Typical Floor Layout Plan
Comprehensive architectural schematic illustrating unit placements, central circulation, lift shaft, and fire-safe staircase.
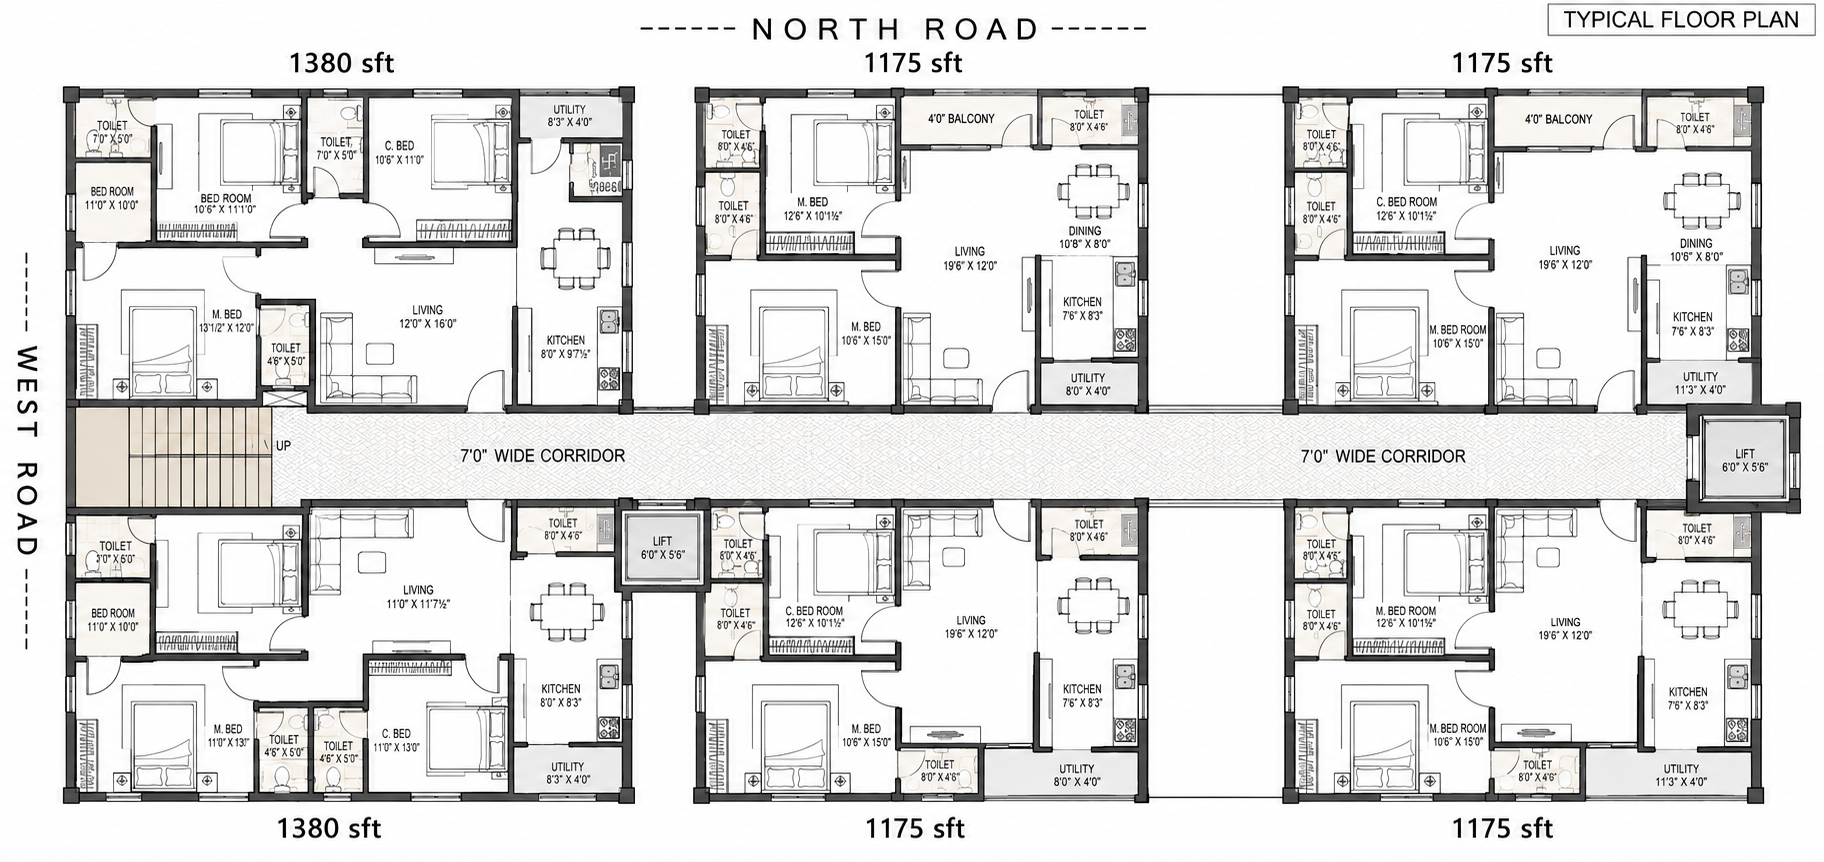
6 Homes Per Floor
Two 1,380 sq. ft. & Four 1,175 sq. ft. units
7'0" Wide Central Corridor
Ventilated, anti-skid tiled central passage
6-Passenger Automatic Lift
Paired with granite staircase & SS handrails
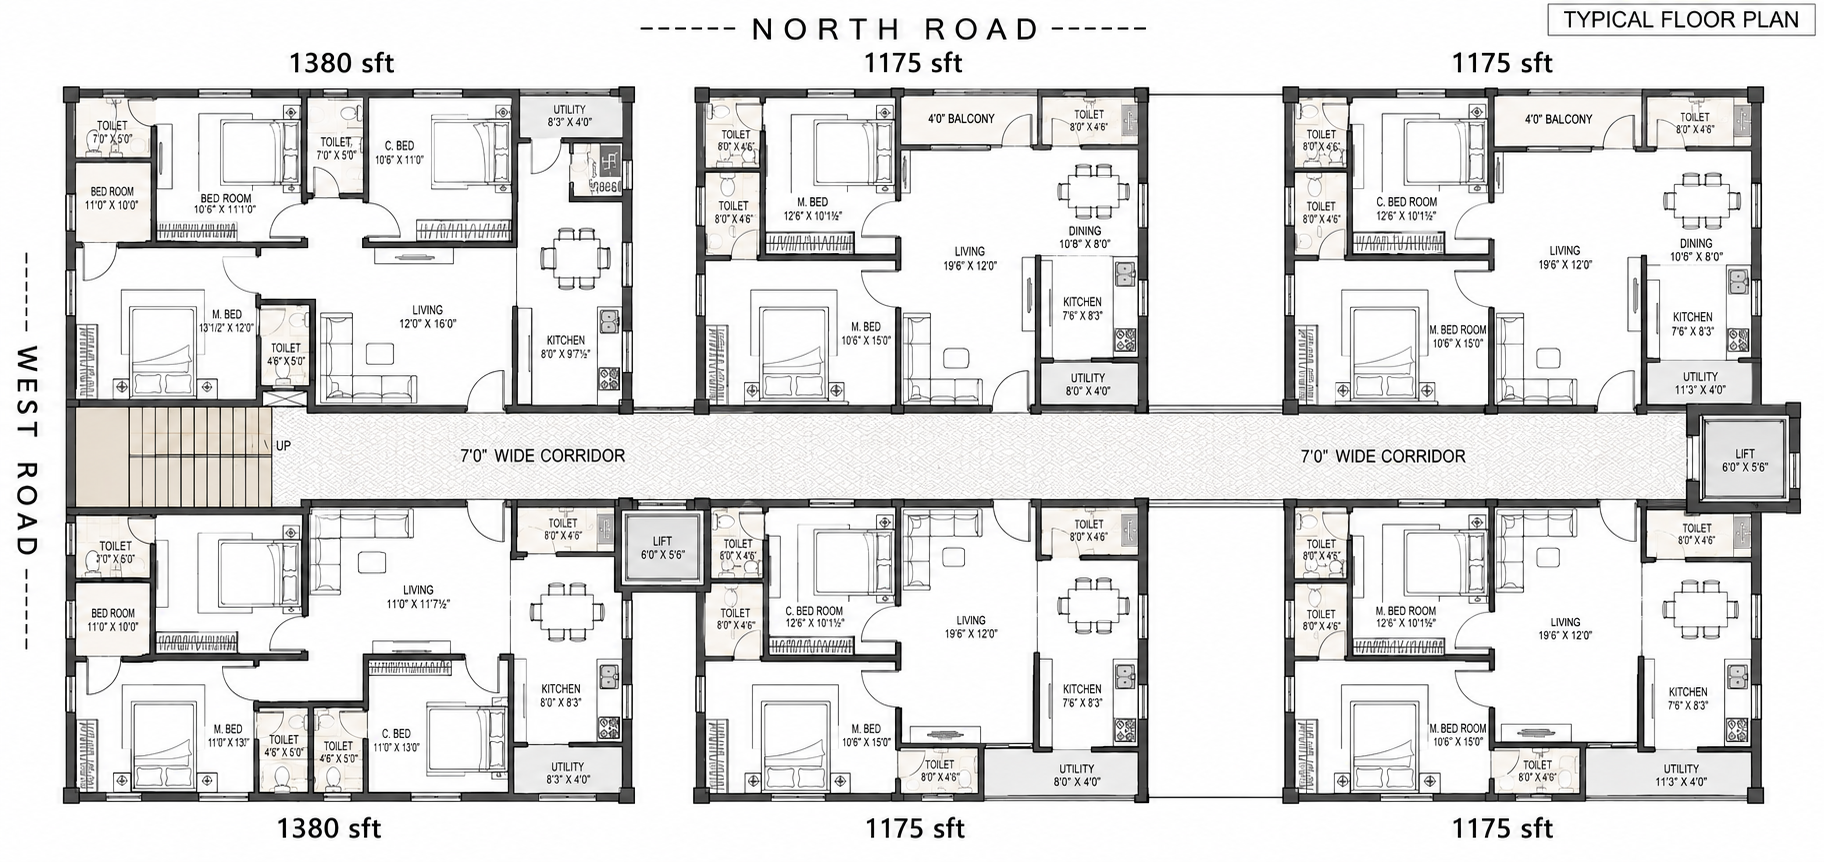
Original architectural typical floor plan illustrating 6 apartments per floor (two 1,380 sq. ft. residences and four 1,175 sq. ft. residences) along a generous 7'0" wide central corridor, serviced by an automatic passenger lift and granite staircase.
Explore Apartment Floor Plans
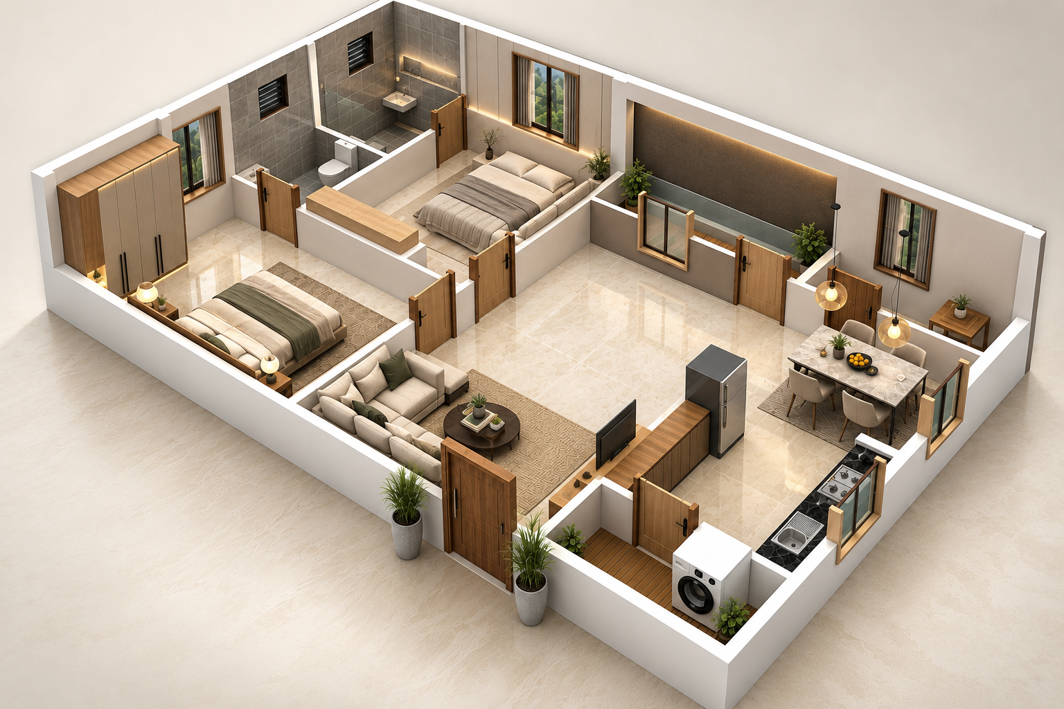
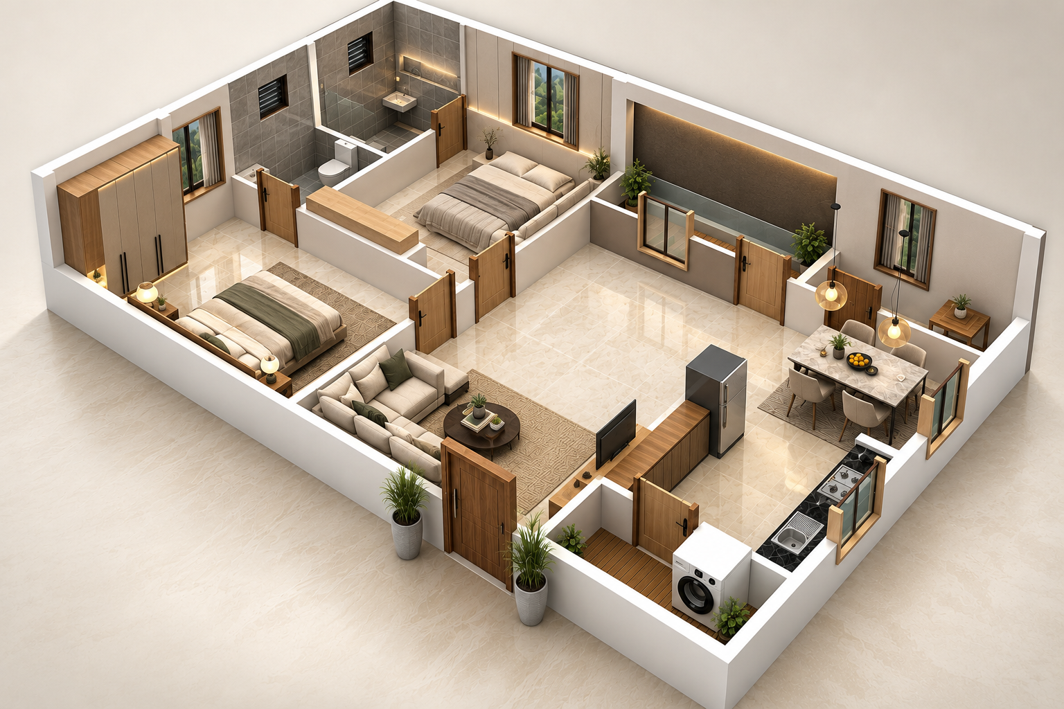
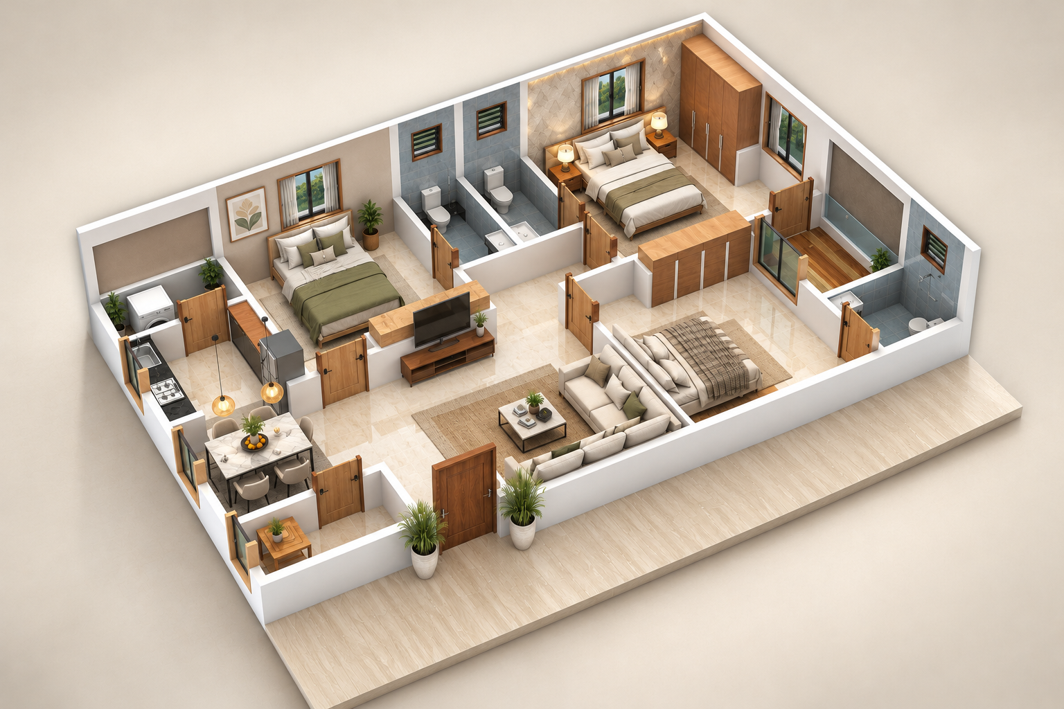
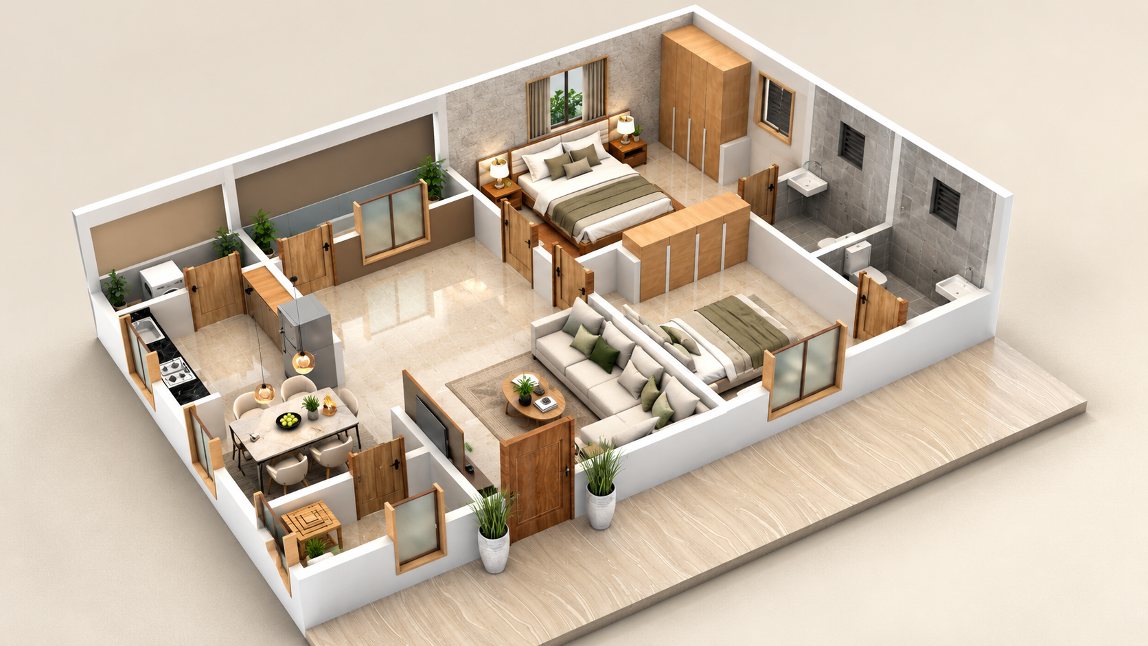
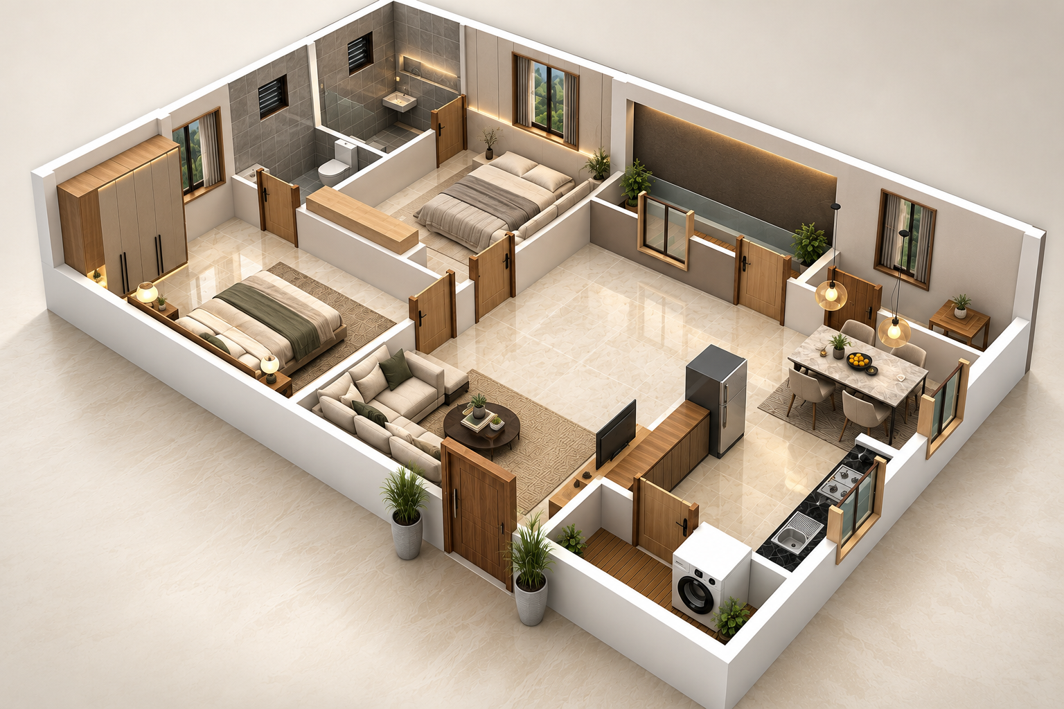
Review three-dimensional spatial layouts by facing orientation. Each residence is arranged for optimal natural illumination, cross-ventilation, and Vaastu balance.
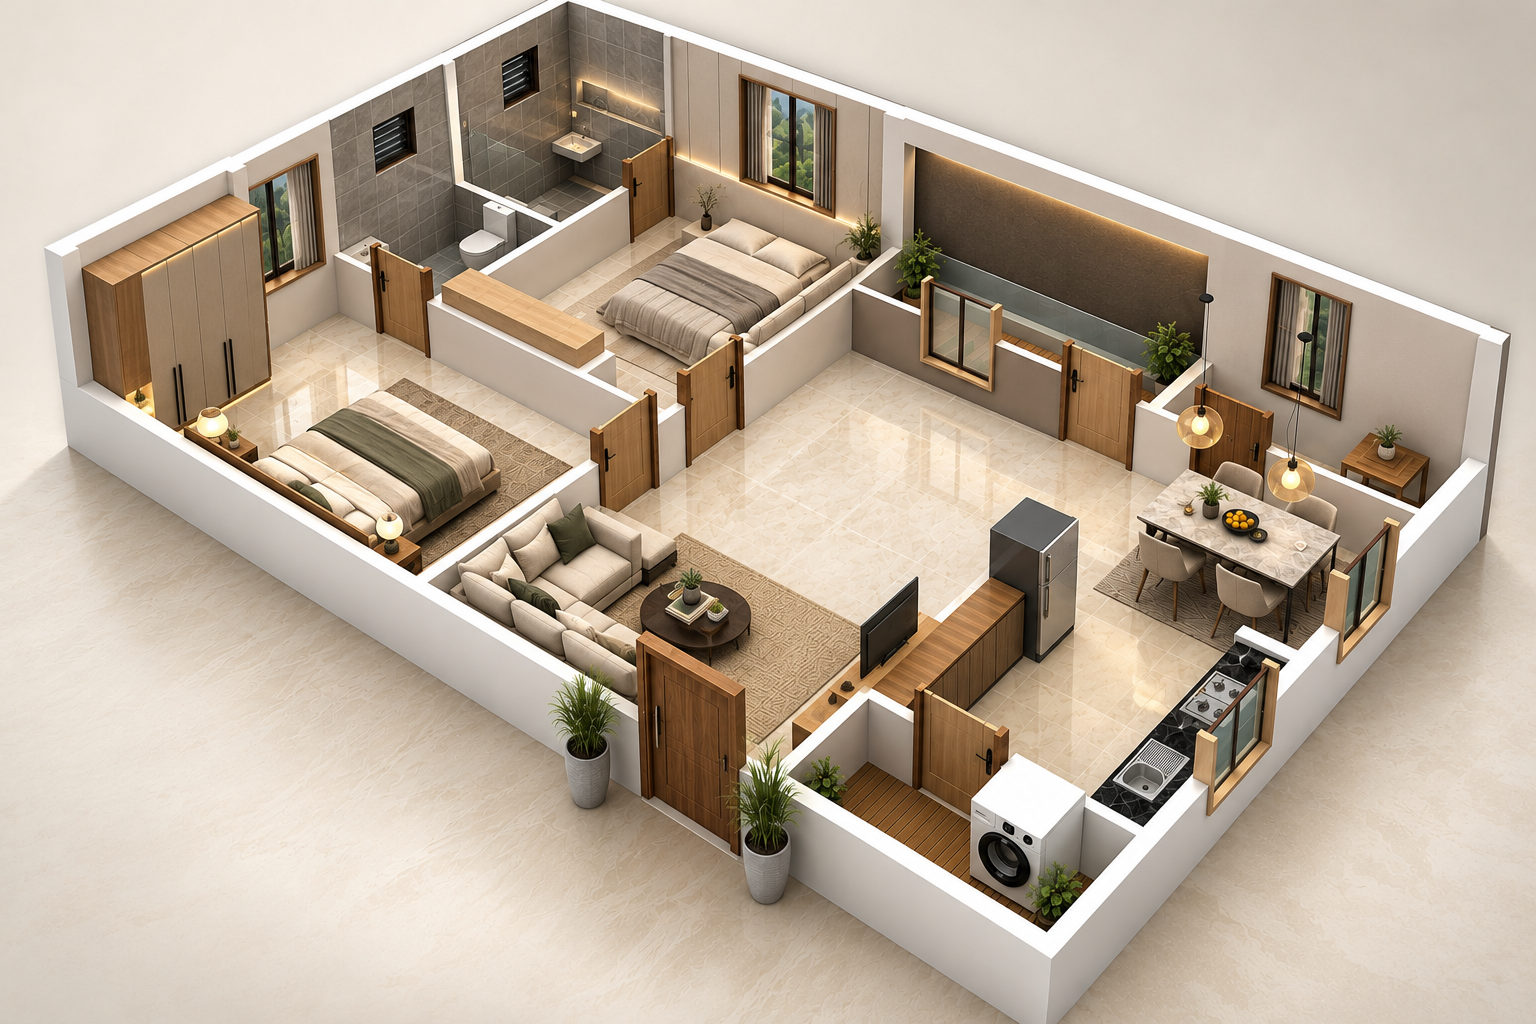
East-facing entrance with cross ventilation, optimal morning sunlight, expansive living area, and Vaastu-compliant kitchen placement.
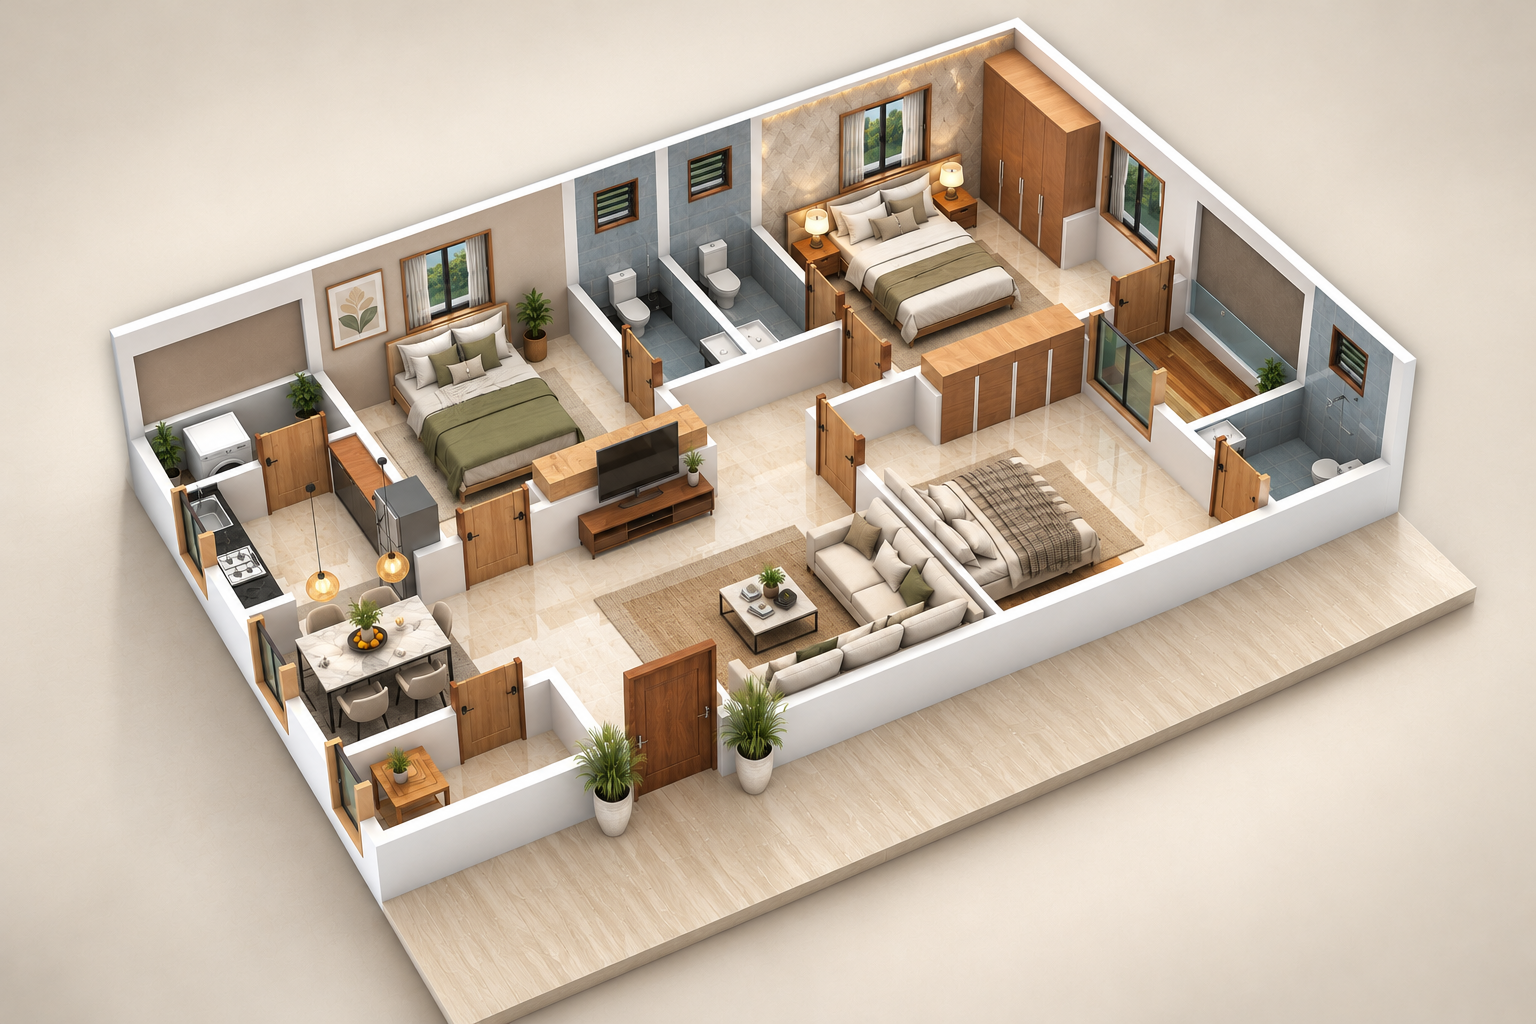
Thoughtfully laid out 3 BHK with spacious balconies, natural airflow across dining and living spaces, and privacy-oriented bedroom placement.
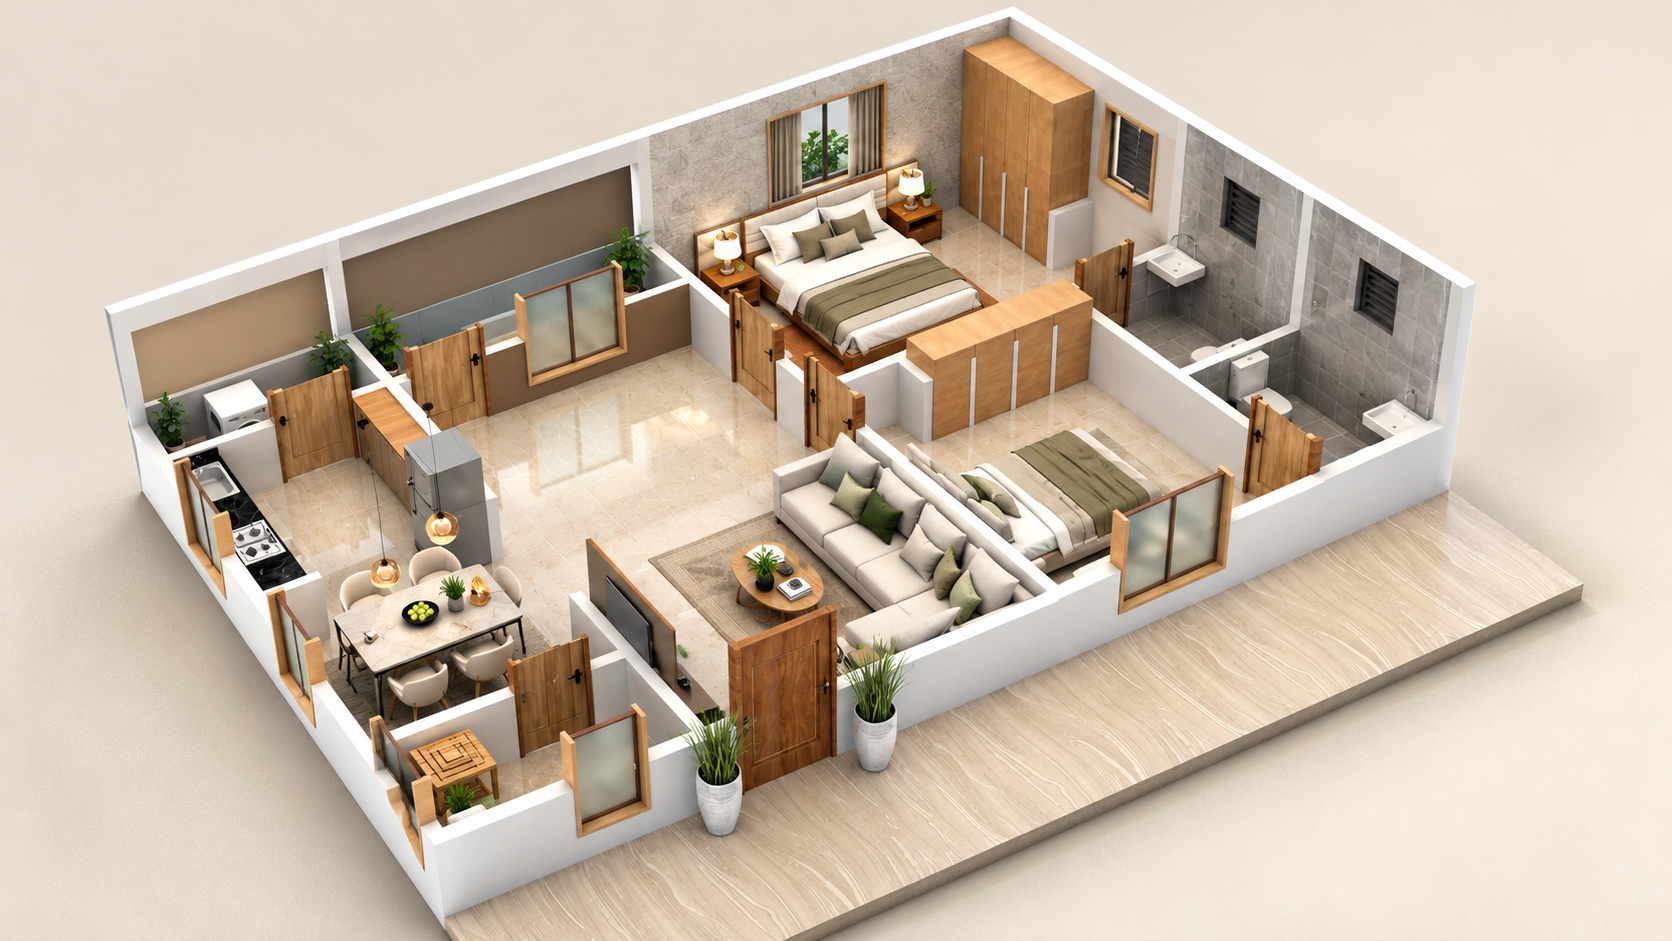
Well-lit contemporary residence designed with an open-plan hall, comfortable bedrooms, and seamless utility connectivity.
Property Gallery
Construction Specifications
Engineered structural integrity, verified building materials, and branded architectural fittings.
RCC Framed Structure & Solid Brickwork
2x4 Ft Vitrified Tile Flooring
Teak Entrance & uPVC Sliding Windows
Granite Platform & Utility Provision
Designer Ceramic Dado & Quality Fixtures
Concealed Copper Wiring & Modular Switches
CPVC & PVC Piping System
Weatherproof Exterior & Smooth Emulsion Interior
Automatic Lift, 7-ft Corridors & Generator Backup
LOCATION & CONNECTIVITY
Sri Venkateswara Aranya
Sujathanagar, Visakhapatnam, Andhra Pradesh
Inquire About Sri Venkateswara Aranya
Connect directly with the development team for sanctioned floor drawings, payment schedules, and priority site visits.