Why Visakhapatnam Demands Superior Structural Engineering
In October 2014, Very Severe Cyclonic Storm Hudhud made landfall over Visakhapatnam with sustained wind gusts exceeding 215 km/h. Buildings constructed with sub-standard structural connections suffered shattered window frames, sheared parapet walls, and severe facade delamination.
For an apartment in Vizag, structural integrity is not a marketing talking point—it is a non-negotiable life-safety requirement.
1. How Load Paths Function in Modern Apartments
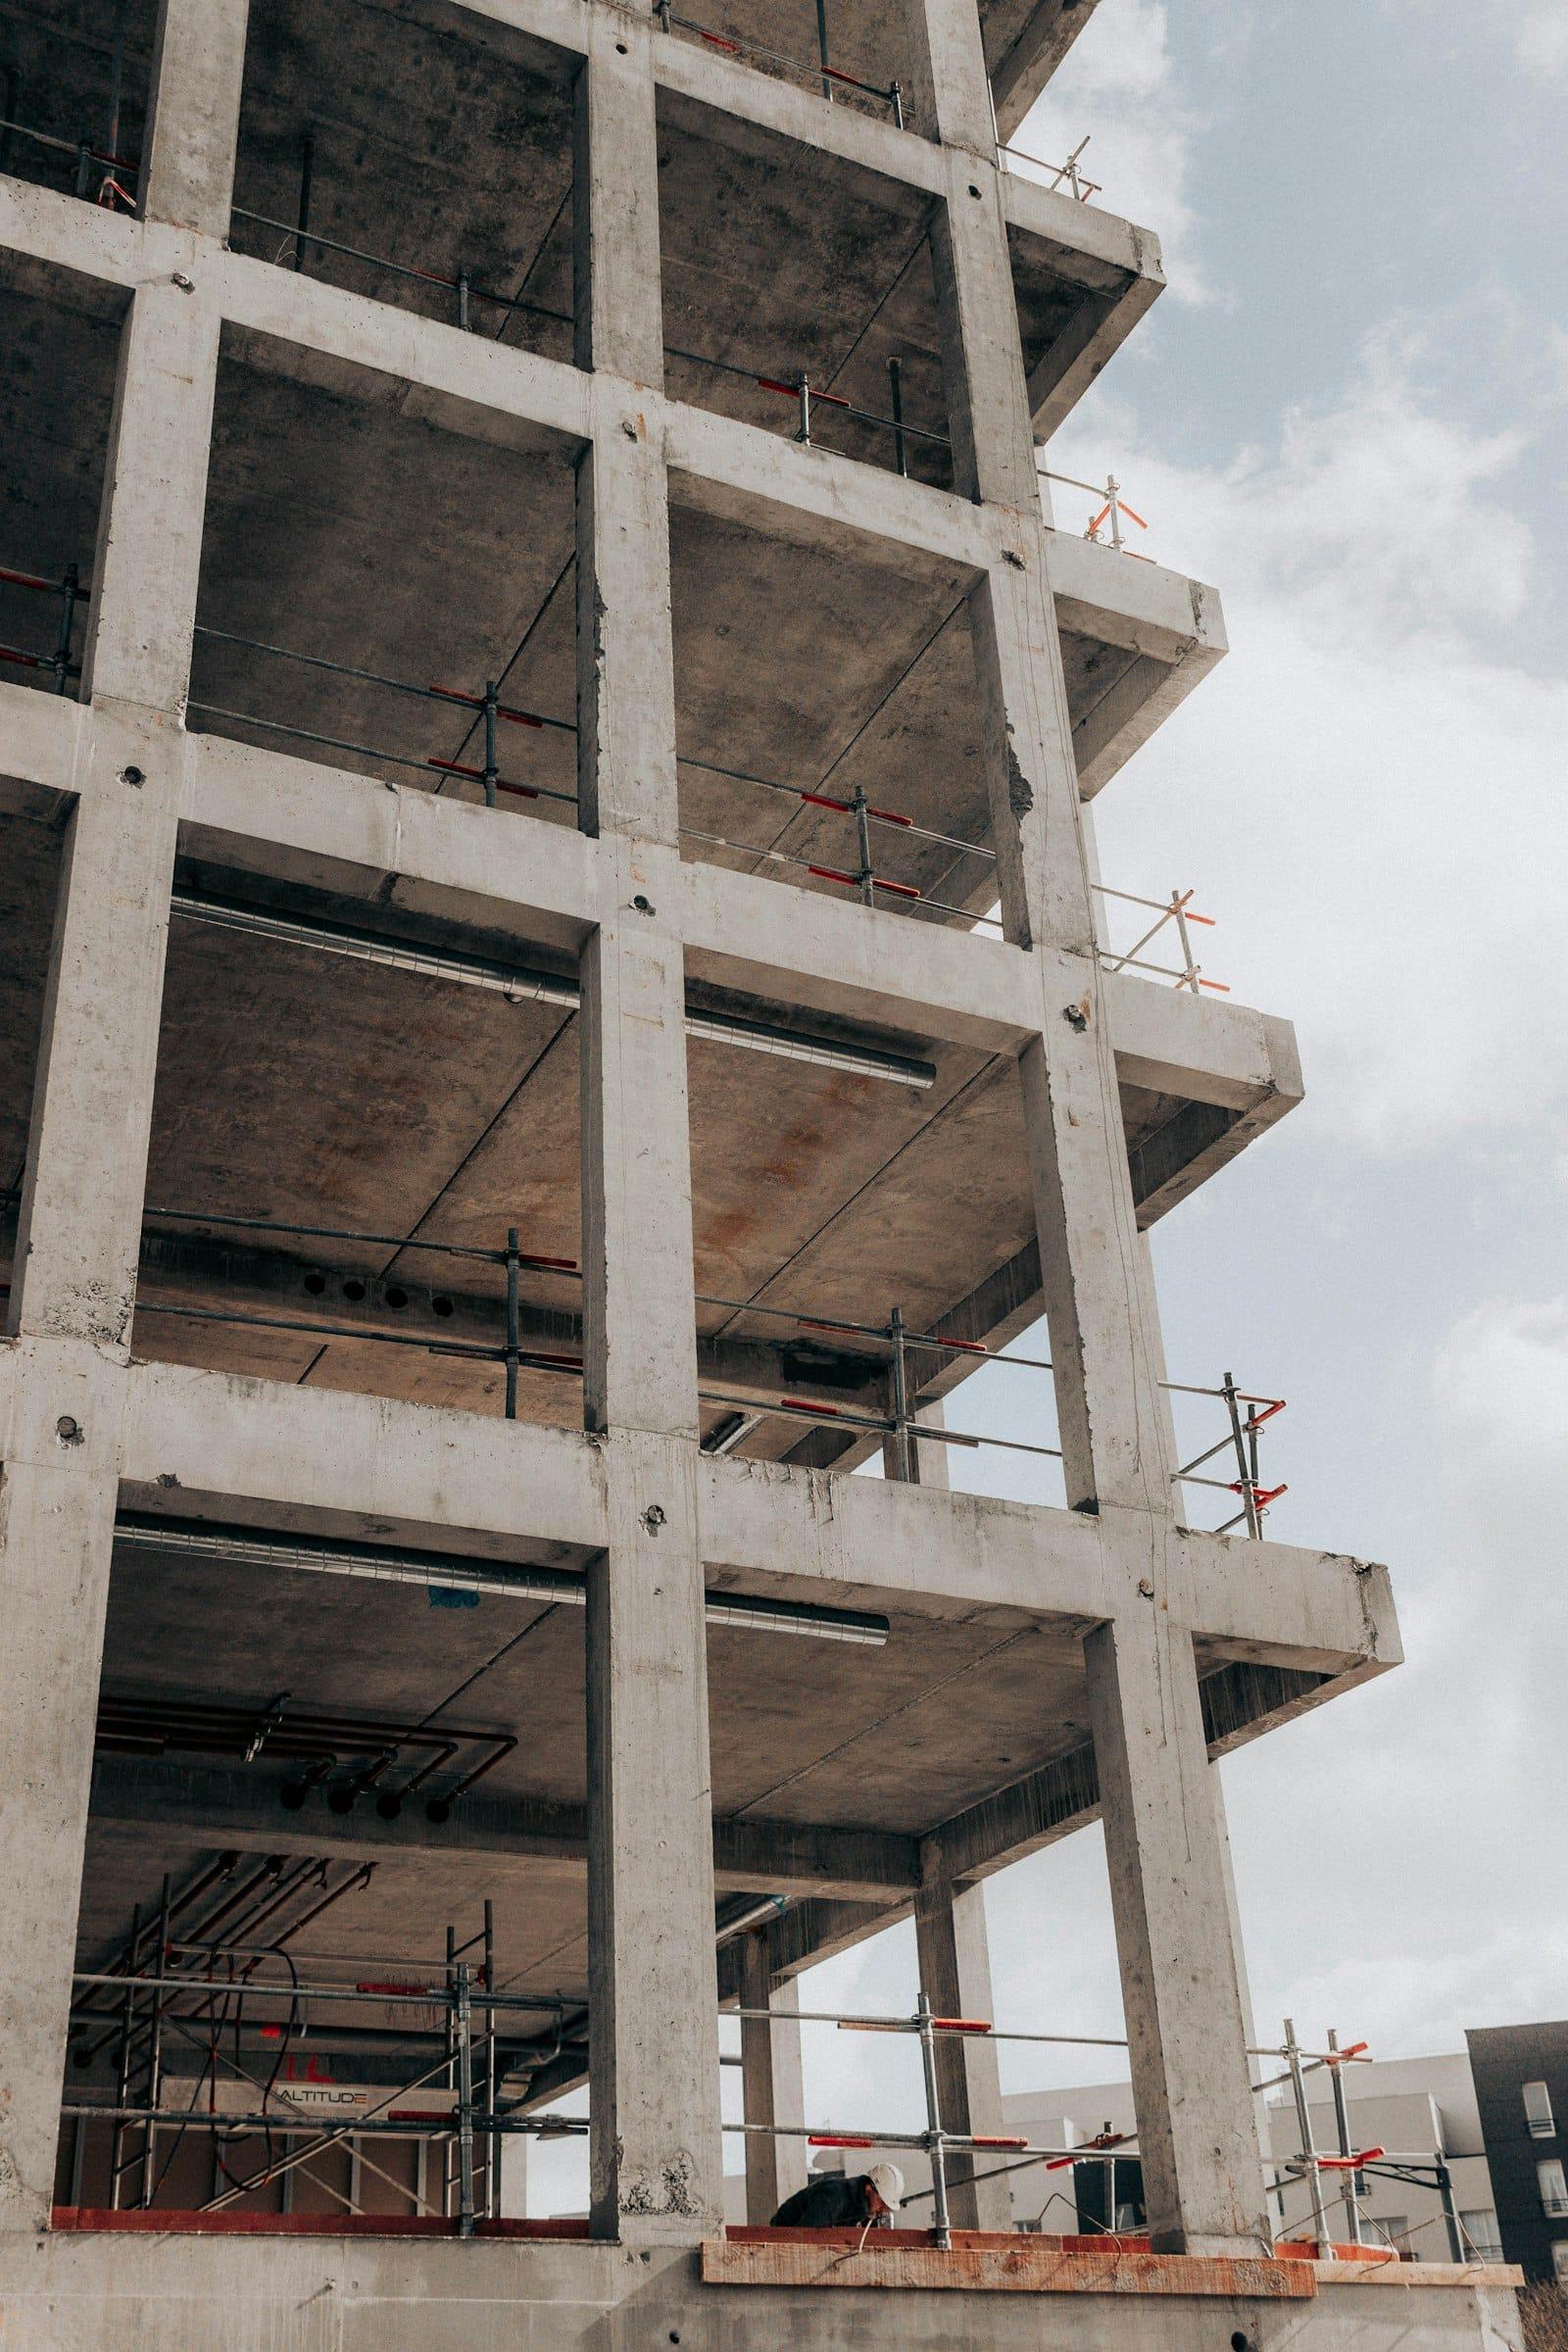
In an RCC Framed Structure, loads flow logically:
- Slab: Transfers floor weights and human furniture loads to the perimeter beams.
- Beams: Transfer bending moments and shear stresses to vertical columns.
- Columns: Transmit vertical compression loads downward into the foundation footings.
- Isolated / Combined Footings: Spread the load across solid sub-soil strata.
Because brick walls are non-load-bearing curtain walls, internal space can be reconfigured or customized in future years without endangering the structural stability of the building.
2. Structural Column Confinement and Ductile Detailing
Under seismic tremors and cyclonic gusts, the greatest stress concentrates at the beam-column junctions:
- Close Stirrup Spacing: Engineering norms (IS 13920) require column ring stirrups to be closely tied at 100mm center-to-center near joint zones, rather than spaced loosely at 200mm.
- 135° Anti-Seismic Hooks: Column ties must be bent at sharp 135-degree hooks with 10d lap extensions. Simple 90-degree contractor hooks will pop open under lateral ground shaking.
- •IS 456:2000 - Plain and Reinforced Concrete - Code of Practice — Bureau of Indian Standards
- •IS 875 (Part 3):2015 - Design Loads for Buildings - Wind Loads — BIS
- •IS 1893:2016 - Criteria for Earthquake Resistant Design of Structures — BIS
Frequently Asked Questions
Under IS 875 (Part 3), Visakhapatnam is classified under the Very High Damage Risk Zone for cyclones, mandating a basic design wind speed (Vb) of 50 m/s (180 km/h).
Discuss This Guide With Our Engineering Desk
Have questions about floor plan efficiency, material standards, or RERA approvals in Visakhapatnam? Connect directly with our senior civil engineering team.